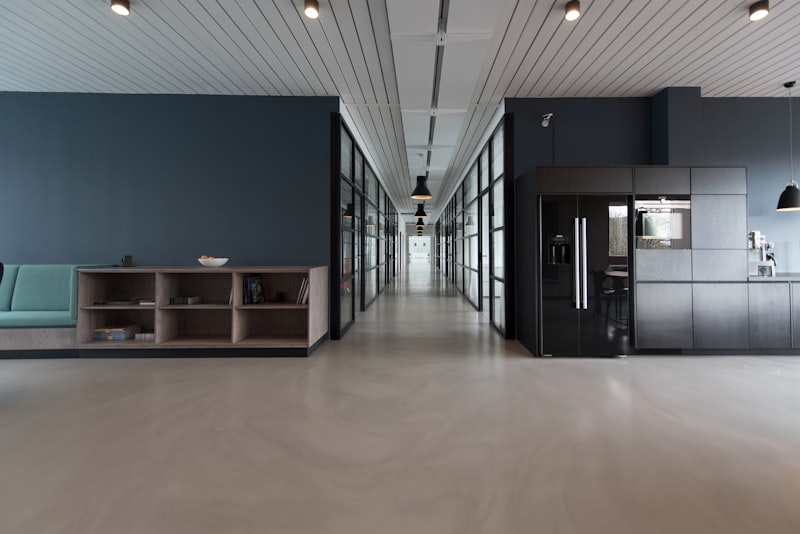
Complete gut renovation featuring hidden pocket doors and monolithic micro-cement surfaces.
Investment$1.2 Million
View Case Study
No projects match this category
Select another category or contact our team for custom portfolios.
Turnkey Capabilities
Complete Design & Build Expertise
By housing architects, structural engineers, project managers, and master craftsmen under one roof, we eliminate friction, cost overruns, and miscommunication.
Architectural & Interior Design
Concept creation, 3D photorealistic renderings, zoning code navigation, spatial planning, and complete engineering blueprints.
3D Virtual Walkthroughs
Zoning & Permit Acquisition
Bespoke Material Selection
General Construction & Build
Rigorous project execution, daily site supervision, foundation engineering, framing, MEP installation, and strict quality control.
Real-time Client Portal Updates
Strict OSHA Safety Compliance
Structural Warranty Guarantee
Turnkey Finishes & Styling
Custom millwork, architectural lighting design, smart home automation, high-end surface finishes, and curated interior styling ready for move-in.
Custom Cabinetry & Millwork
Smart Home Integration
White-Glove Move-in Ready
Interactive Tool
Project Cost Estimator
Calculate a preliminary investment estimate for your upcoming architectural or construction project.
3,500 sq.ft
1,000 sq.ft5,500 sq.ft10,000 sq.ft
Estimated Investment Range
$1,225,000 - $1,530,000
Includes architectural design, permits, general construction, and baseline project management. Final figures depend on site topography and soil reports.
Methodology
Our 5-Stage Turnkey Process
A seamless journey from napkin sketch to handing over your custom keys.
01
Discovery & Vision
Initial site evaluation, lifestyle profiling, zoning analysis, and preliminary budget modeling.
Weeks 1 - 3
02
Design & Engineering
Architectural floor plans, 3D renderings, structural calculations, and finish selections.
Weeks 4 - 12
03
Permits & Approvals
Submission to municipal planning boards, environmental clearances, and building permits.
Weeks 13 - 18
04
Precision Build
Groundbreaking, framing, MEP installation, and weekly client portal photo updates.
Months 5 - 14
05
Handover & Warranty
White-glove cleaning, final punch list, keys handover, and 10-year structural warranty.
Final Month
Client Praise
What Homeowners & Developers Say
Real reviews from clients who built their dream spaces with AuraBuild Studio.
"AuraBuild handled everything from city permits to custom millwork on our Beverly Hills villa. Their team kept us informed daily through their app. Absolute perfection."
MR
Marcus & Rachel Vance
Homeowners, Beverly Hills
"As a commercial developer, timeline and budget adherence are everything. AuraBuild delivered our 8,000 sq.ft. coworking hub two weeks ahead of schedule."
JL
Jonathan Lang
Managing Director, Seattle Ventures
"Restoring an 1890s brownstone without losing its historic character was daunting. AuraBuild's architects nailed the balance between historic brick and ultra-modern kitchen design."